
Yalla Falasteen
Revitalization Program
Al-Hanbali Mosque

Al-Hanbali Mosque (Visiting time is open, free entry)
It is situated in as-Salāhi Street. It is also known as “al-Gharbi Mosque” (the Western Mosque) simply because it is located in the western part of the old city. The rectangular prayer room in it has ten cylindrical marble columns. They are erected in two parallel lines marking the boundaries of three aisles in it. The capitals of the columns are ornamented with the leaves of the acanthus plant. The tall, graceful, cylindrical minaret of this mosque had been constructed over its southern entrance. The balcony of the minaret rests on a beautiful ornamentation of stone supports “Zifr”.
The marble columns with ornamented capitals, the building style and the form of the aisles could suggest that the building had been originally a Byzantine church. However, taking the inscription into account, it seems more likely that the building dates back to Ottoman times given that it had been built by Sulaymān al-Qānūni, who had replaced a small mosque previously found on the same site. It is also likely that this reconstruction had made use of marble columns with their decorated capitals obtained from nearby ruins dating to a much earlier era.
An inscription above the opening to the dais indicates that works of reconstruction had been carried out at the time of the Ottoman Sultān Mohammad Rashād V in 1911 AD.
Historical section
Attribution of the building (identification): The attribution of this mosque was based on a group of architectural elements, and two written stone inscriptions that will be discussed below in (History)
History: The central portico of the mosque, topped with Byzantine column capitals, indicates that the mosque was originally a small Byzantine church. Some historical sources have translated a group of those who assumed the imamate in it during the Ayyubid era, such as the jurist and hadith scholar Taqi al-Din Abu Abdullah Yusuf bin Abdul-Munem bin Nimah bin Sultan bin Surur al-Maqdisi, then al-Nabulsi al-Hanbali, who died in 638 AH/1239 AD. The style of its roofing indicates that it was rebuilt during the Mamluk era, most likely during the reign of Sultan Muhammad ibn Qalawun (709-741 AH/1309-1343 AD), who was known for his construction and building of many buildings in different parts of the Mamluk state. This was supported by the stone inscription that was discovered above the mihrab during the recent restorations of the mosque. Historical sources also mentioned some of its imams during the Mamluk era, namely Imam Abdullah ibn Muhammad ibn Yusuf ibn Abd al-Mun’im ibn Surur al-Maqdisi al-Nabulsi al-Hanbali, who led prayers at the Hanbali Mosque for more than seventy years and died in 737 AH/1338 AD. It is inferred from the stone inscription located on the facade of the threshold of the entrance to the southwestern room located in the southern wall of the prayer house that the mosque was rebuilt during the reign of the Ottoman Sultan Suleiman ibn Salim ibn Yazid ibn Uthman (926-974 AH/1519-1560 AD). The Hanbali Mosque is unique among the other mosques in Nablus in that it contains three hairs of the Prophet Muhammad, which were obtained from Istanbul during the renovations carried out in 1911 AD. They were placed in a special cabinet that is only opened on the 27th of Ramadan every year and is opened by the Chief Clerk of the Nablus Sharia Court.
The Founder and the Builders: It is not known who built the small Byzantine church, nor is it known who converted it into a mosque during the Ayyubid era. However, the mosque contains a number of written stone inscriptions that mention the names of some of the Ottoman sultans during whose reign the mosque was renovated, including Sultan Suleiman bin Salim bin Yazid bin Othman in 933 AH/1527 AD, and Sultan Muhammad Rashad V in 1330 AH/1911 AD.
Later (modern) history: It is evident from the stone inscription above the pulpit entrance that the mosque was renovated again during the reign of the Ottoman Sultan Muhammad Rashad V (1909-1918 AD). This was done in 1330 AH/1911 AD, and it is likely that during this period the current minaret of the mosque was built, and its cylindrical architectural character indicates that it dates back to this last Ottoman period of the mosque. Al-Nimr mentions here that the renovation work carried out on the mosque in this year 1911 AD was paid for from the proceeds of the mosque’s endowments and from a donation of 300 gold coins by Sultan Muhammad Rashad V. He also added that during these works, columns were found in the mosque’s northern side, which they erected on it, and the rest were brought from the outskirts of the city and from Sebastia. However, Al-Nimr did not clarify here whether there were originally columns on both sides of the central arcade or not, although the architectural reality indicates that these two rows of columns were present during these renovations to the prayer house, especially since the two rows of columns were a structural necessity to support the ceiling, otherwise what supported or supported the ceiling during its existence in the Ayyubid, Mamluk and Ottoman eras. Al-Nimr also mentions regarding the origin of the mosque that the Mamluk King Al-Nasir Muhammad bin Qalawun demolished the Christian churches in Nablus and the Muslims built a mosque in place of the Roman church called the Hanbali Mosque. However, Sultan Al-Nasir Muhammad bin Qalawun was not known to have demolished any church in Nablus. The mosque was originally a small Byzantine church that was converted during the Ayyubid era, as it was mentioned in this capacity in that era. It was then rebuilt during the Mamluk era, which means that there was no demolition of any church, but rather the conversion of a church into a mosque. It is evident from the files of the Nablus Endowments Department that the mosque was reconstructed again in 1951 AD by erecting a concrete barrier on the northern side of the prayer house. During this reconstruction, the mosque’s toilets, which were outside, were moved inside, to the exposed western courtyard outside the prayer house, after parts of it were covered.
The authenticity of the site in light of the renovations and modern archaeological excavations of the mosque
In 2011, a charitable civil committee, with the approval of the Awqaf, carried out repairs and renovations to the mosque. This committee began by removing plastic and plaster from the walls of the prayer hall. When the Nablus Antiquities Department learned of this, it headed to the mosque, where it became clear to it that the workers, while removing the plaster from the top of the mosque’s mihrab, had distorted and destroyed the lines of a written stone inscription that was located below the plaster, without their knowledge of this. Accordingly, they were stopped from working without prior coordination and supervision of this work by the Nablus Antiquities Department. Despite the difficult condition of the inscription, the researcher was able to achieve the inscription and it became clear that it documents the Mamluk reconstruction work that was carried out on the mosque. It was agreed with the aforementioned committee that the Antiquities Department would conduct a test excavation in the mosque, supervised by the writer of these lines. A marble column with Greek inscriptions running around its entire circumference in the upper section was discovered in the ground of the western imam’s room. The excavations in the prayer house, after removing the accumulated rubble and remains of buildings, including stones and Roman columns, revealed a two-meter-high wall covered with thick plaster that connects to the discovered floor with the wall. This wall is divided into a western section and an eastern section, and between them is a ground passage paved with slabs of large Roman stones that extends southward without reaching the prayer niche. During the excavation, it became clear that the columns of the central portico of the current prayer house do not rest on natural rock, but rather on rubble, which poses a danger in the event of tremors. However, these excavations were stopped due to the lack of financial resources for the local committee. In conclusion, the writer of these lines, who supervised the excavation, tends to believe that the discovered wall and the floor filled with rubble under the prayer house are nothing but the remains of Roman pools of water. It seems that during the Byzantine era they were buried and a Byzantine church was built over them. However, this church was converted into a mosque during the Ayyubid era, while preserving its layout. During the Mamluk era, it was rebuilt while preserving the layout of the central portico, as well as preserving the remains of the rubble and the remains of the walls of the previous pools and the tiles of the Roman passage between them.
Architectural description:
External description: The mosque has an external eastern facade and a northern facade, while a group of residential floors adjoin it to the west and south. The eastern facade overlooking Al-Salahi Street consists of small stone rows. It was rebuilt in the Ottoman era. The eastern entrance to the prayer house was opened in the northeastern section of it. It is simple in construction, large in size, high in height and arched with a pointed arch. As for the northern facade, it is also rebuilt from the Ottoman era and overlooks Al-Khan Street. A group of small commercial stores were opened in it. The arched and in the western section of it, an entrance was opened to the north of the prayer house. Its entrance is with a large and wide pointed arch. Its threshold ends south with a few steps leading to the prayer house. Above this entrance is the minaret, which is reached from inside the prayer house. It consists of a square-shaped and elevated base supporting a high cylindrical body that ends with a stone balcony in the middle of which is a small dome
Internal description: The prayer house is a rectangular building extending from east to west and is led by an eastern arched entrance and another northern arched entrance directly from the main street. The prayer house is surrounded by two rows of basalt and marble columns topped by crowns of the style cornice. As a result, the prayer house is divided into three aisles, each of which is 3.45 m wide. The middle aisle is considered the most important because on both its northern and southern sides there is a group of basalt and marble columns, the number of which in each row is five (Figure (1)) (Figure (2)). In the southern wall of the prayer house there are three niches, the largest of which is the central niche, which is adjacent to a stone pulpit to the west. To the west of this pulpit and inside the southern wall there is a small room. A group of small windows are distributed above this southern wall. In the southwestern section of the western wall of the prayer house there is another small room, which is the imam's room. To the north of it in this western wall there is a simple entrance opening leading to the open western courtyard, part of which has now been covered to be used as a purification and ablution area. The prayer house is covered by a roof consisting of a group of pointed stone arches, between each arch of which there is a cross vault that rises above each of the three corridors of the prayer house.
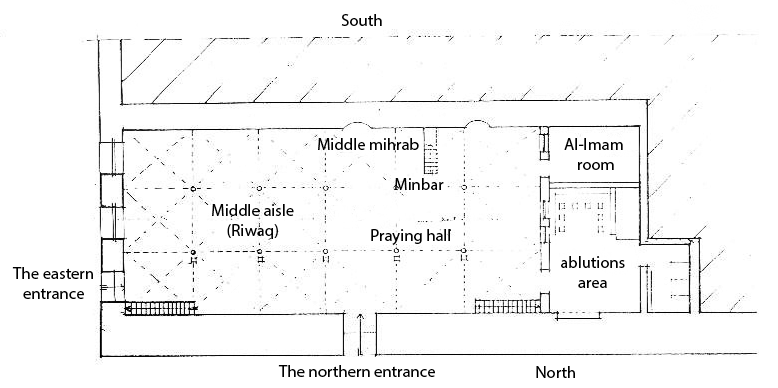
Figure (1): Plan of the prayer hall in the Hanbali Mosque

Figure (2): The prayer hall in the Hanbali mosque, where the middle arcade is located.