
Yalla Falasteen
Revitalization Program
An-Nasr Mosque

An-Nasr Mosque (Visiting time is open, free entry)
It is located in the center of the old city. An-Nasr Mosque is one of the most significant monuments of Nablus.
A part of the façade of the Byzantine church that had occupied the same site is still surviving in the building’s western side. Next to this, there is a room that houses an Islamic tomb. Inside it, there are four graves for the Mamluk Farrūkh family, and a fountain in the south eastern corner.
The present building is the result of substantial reconstruction in 1935 AD that lasted four years. Using concrete for the construction of the mosque presented a great challenge in that period, especially given the height of the building and the spread of its great dome.
Historical Section
Attribution of the building (identification): The attribution of this mosque was verified by the remains of some architectural elements and by historical sources. It was mentioned in the records of the Nablus Sharia Court.
History: Although the old mosque was damaged by the earthquake of 1927 AD, the Supreme Islamic Council in Palestine rebuilt it in 1935 AD, according to the Naskh inscription above the middle entrance to the prayer house. In 1874 AD, the old mosque was visited before it was demolished by the French researcher Ganneau, who drew it and made horizontal and vertical plans for it (Figure (1)).
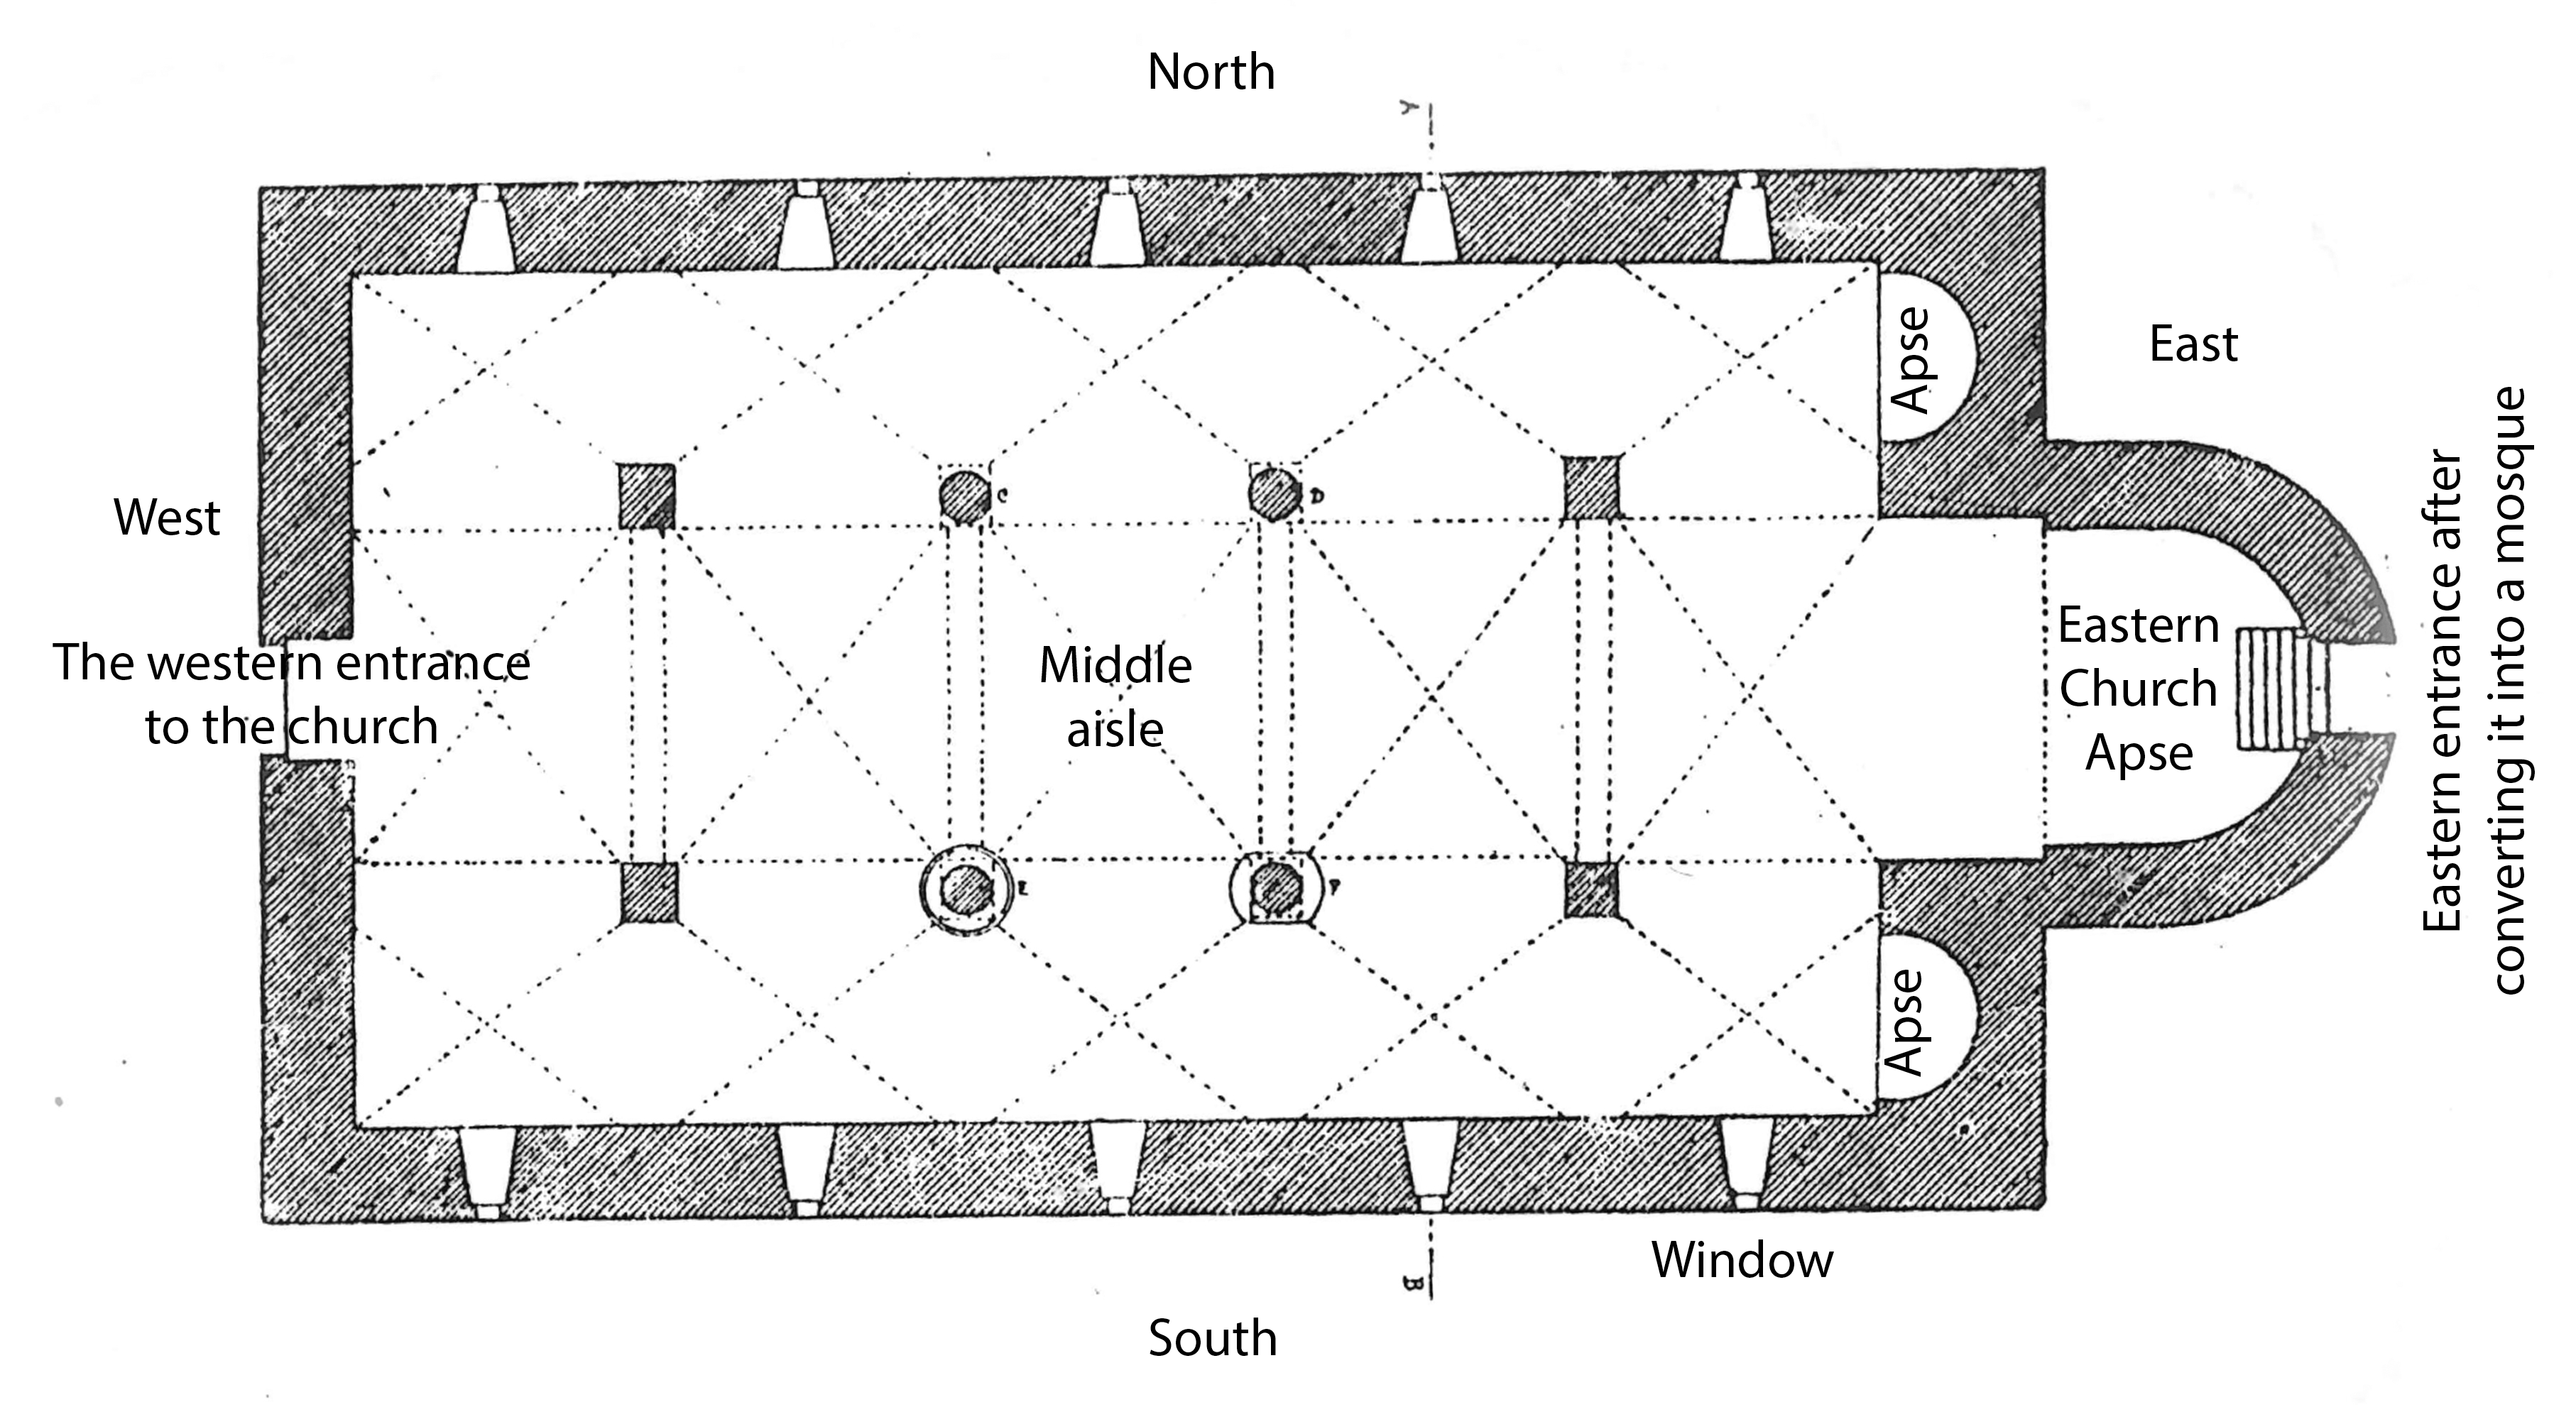
Figure (1): Plan of the old prayer house of Al-Nasr Mosque
Founder and builders: It is not known who built the old Frankish building, nor is it known who converted the Frankish church into a mosque during the Ayyubid era, but historical sources indicate that the Supreme Islamic Council in Palestine was the one who completely rebuilt it and built a minaret for it in 1935 AD.
Later history (modern): The old mosque was completely rebuilt in 1935 AD by the Supreme Islamic Council in Palestine, and in 2009 AD some work was carried out related to the maintenance of the mosque, including plastering, painting and windows.
Architectural Description:
External Description: In the southeastern corner of the first floor, there is a private Islamic cemetery that belongs to some of the men of Nablus during the Ottoman Turkish era. This cemetery was initially established as a private cemetery for Prince Muhammad bin Farukh Pasha, the ruler of Nablus, who died in 1048 AH/1649 AD and was buried there. However, some other men of Nablus were later buried there, including Salih Pasha Touqan, the ruler of Jerusalem, Nablus and Gaza, who died in 1155 AH/1782 AD.
On the western side of the first floor of the current building of the mosque, there is another room containing the grave of Sheikh Taha, who is a descendant of Sheikh Muhammad al-Munir al-Sununu, whose lineage goes back to al-Husayn bin Ali. In the middle of the western wall of the first floor of the current building of the mosque, there is still a group of stone rows approximately three meters wide and as high as this floor. These are old stone rows dating back to the Frankish era, that is, to the building of the previous old church that was built in the sixth century AH/twelfth century AD.
According to Mr. Ganneau's engineering elevation, the old mosque was a rectangular building extending from east to west, and descended to it by a few steps from its eastern side, meaning that the level of the mosque was lower than the street level, and five narrow windows were distributed at the top of each of its northern and southern walls, and the prayer house was covered by a roof of intersecting vaults, the number of which was five intersecting vaults above each arcade, which means that it was rebuilt in the Mamluk era. Ganneau believes that the origin of the construction of this former Frankish church dates back to the Byzantine era due to the presence of marble columns and their capitals decorated with acanthus decorations. The Victory Mosque consists of two floors of the building that form a single architectural unit, extending 40 meters in length from east to west, and approximately 20 meters in width from north to south, and overlooking the streets and public roads surrounding it from the four directions from their four sides with stone facades, and on both the northern and southern facades of the first floor there is a group of deep and large commercial warehouses in a straight line. The western facade of this floor is not straight, as there is a single commercial store in its southwestern corner, followed to the north by the shrine of Sheikh Taha Al-Munir Al-Sununu, then the wall turns back slightly to the east to create the remaining Frankish wall from the old building, then it continues straight north. On the eastern facade of this floor, there is a small water fountain in the southeastern corner, next to it to the north is the entrance to the private Islamic cemetery, whose entrance is next to the north is a commercial store, and in the northeastern corner of this eastern facade there is another commercial store, while in the middle of the eastern facade there is a wide, large and deep entrance in the wall of both floors, leading to the prayer house.
Internal description: The second floor of the mosque building consists of a prayer house and a minaret (Figure (2)) and is reached through the eastern and only entrance to the mosque, where it is ascended by several steps leading to an upper space covered by a cement stone canopy and above it are three small arched windows. Below this cement canopy is an entrance to the spacious, large, square-shaped prayer house. On the northern side of the threshold of the external staircase is another small entrance to the prayer house, facing it to the south is another similar entrance that also leads to the prayer house. The prayer house is a spacious, large, cement stone building that extends over the entire area of the first floor. In the middle of its southern wall is a spacious, large stone niche, next to it to the west is a marble pulpit. At the top of the three eastern, southern, and northern walls of the prayer house are a group of windows, some of which are covered with colored plaster windows. In the northwestern section of the prayer house is the base of the square-shaped minaret, with a small arched entrance topped with a stone inscription. While this base and the roof of the mosque are topped by a cylindrical body of high construction, and in the northwestern corner next to the base of the minaret there is a simple entrance opening leading to the ablution areas and on the southern side there is a stone staircase that descends from it to the place of display on the first floor of the mosque. In the prayer house there is a group of cement columns necessary to support the roof, but in the middle they are topped by circular cement arches topped by other circular arches leaning on the first of them to form a polygonal neck in which are spread many small arched windows, then a circular and high dome rests on this neck and around it are spread other small domes (Figure (2))

Figure (2): The prayer hall in Al-Nasr Mosque