
Yalla Falasteen
Revitalization Program
The Byzantine Ruins - Church of The Virgin Mary

Church of The Virgin Mary (Visiting time 08:00 – 16:00, entry to the archaeological site is determined by the Israelis who charge fees for entry).
It is located on the top of Mount Jarzeem. This church was built in 472 AD during the reign of the Byzantine emperor Zeno. It is considered unique because of its octagonal shape and the defensive wall that surrounded it, with a square tower in each of its four corners. Israeli occupation forces now control the site.
Excavation History
A German archaeological mission supervised by researcher Schneider conducted archaeological excavations at the site between 1927-1928 AD, which resulted in the discovery of this Byzantine church. The Department of Antiquities during the British Mandate resumed excavation and archaeological discovery work in 1946. In 1991, Magen, representing the Israeli Department of Antiquities, supervised an expanded excavation project, during which the entire site was uncovered, revealing walls, stairs, and relics dating back to the Hellenistic era.
History of the site and church
Samaritan and Christian accounts mention that the Church of the Virgin Mary was built at this site on Mount Gerizim as a result of the bloody religious dispute that arose between the Samaritans and Christians in the fifth century AD. Emperor Zeno (491-474 AD) subsequently fought and expelled the Samaritans from Mount Gerizim, and then went to the synagogue built by the priest Baba Rabah and turned it into a church in 484 AD in memory of the Virgin Mary and surrounded it with a strong wall. The Byzantine writer Malalas supported this story by saying that Emperor Zeno, after fighting the Samaritans and expelling them from Mount Gerizim, converted their Samaritan synagogue into a house of Christian worship, and the site then became known as the Holy Mother Mary. The sixth century AD witnessed the renewal of hostility between the Samaritans and Christians following the construction of this church, and following the decree issued by Emperor Justinian (527-565 AD) in which he ordered the subjects of the Byzantine state to convert to Christianity, which prompted the Samaritans to carry out a violent revolution during which they seized the city of Nablus, where they killed its people and burned its churches. In response, the commander of the Byzantine army in Palestine was ordered to brutally attack the Samaritans so that they would never rise again. Then Emperor Justinian ordered the construction of a fortress wall outside the Church of the Virgin Mary. During the Arab Islamic era, during the reign of the Abbasid Caliph Abu Jaafar al-Mansur (136-158/754-775), the governor of Palestine, the Abbasid Abdul Wahhab bin Ibrahim, demolished the church and the adjacent fortress. However, Caliph Abu Jaafar denounced his actions and dismissed him from the governorship. Despite this, the church was not rebuilt after that until it disappeared and entered the world of oblivion to be discovered again. During the time of the Franks and during their occupation of the city of Nablus (1099-1187 AD), they built a fortress on this site to protect themselves. This is the fortress that Saladin besieged after liberating the city from their hands in 583/1187 AD, and then demolished it. In the thirteenth century AD, the remains of its northeastern tower were taken as a corner and a private Islamic cemetery, which later became known as the Sheikh Ghanem Shrine, which still stands today.
Description and history of the site
The archaeological excavations that were conducted showed that the area of the church reached 100 x 83 m2, and that it consists of two sections: A. The southern section B. The northern section (Figure (1)). Based on the following architectural description and what the excavations revealed, the church and perhaps the surrounding walls were built during the reign of Emperor Zeno in 484 AD, which represents the first historical stage of the church. As for the addition of the northern outer walls to the northern section perpendicular to the southern section and the pools, they were built to protect the site, indicating that it was built during the reign of Emperor Justinian (527-565 AD).
The southern section
It consists of an open courtyard, surrounded by a wall on its four sides, its walls were built with well-beaten stones, and the height of its remains in some areas reaches 4 m, and it is believed that the original height reached 7 m. The area of this section is 71 x 56 m2, and in the four corners of the walls of the wall there are square stone towers, with a square stone tower in each corner, and its area is 8 x 8 m2, and in the middle of the southern wall of this wall, another stone tower was erected opposite it in the northern wall of the wall a huge stone gate measuring 9.6 x 8.6 m, and it has huge walls and its external stone facades were built with beautifully carved stones, and in the middle of this gate is a passage that is 3 m wide, and it was previously closed with a heavy and huge wooden door, while the floor of the gate was made of beautiful and carved stone slabs, and four architectural stages appear in the construction of the gate, two of which date back to the Byzantine era, while the third and fourth stages date back to the Islamic era, where the gate was narrowed and became less wide. This gate is considered the only entrance leading to the square church courtyard through which the church is reached, and in this courtyard and next to the southern wall there is a group of stone rooms, while near the western wall there is a water well. In the middle of the courtyard stands the church building, surrounded by a colonnaded hall supported by small columns and supports, while the church's layout is octagonal, consisting of two octagons: an external and an internal. The external octagon includes a western entrance, on each of its northern and southern sides is a triangular room perpendicular to each of them. Towards the east there are three other rooms, two of which have stone niches. At the eastern end of this octagon stands a large niche opposite the western entrance. As for the internal octagon, it consists of a group of columns and supports necessary to support the dome that covered this church. (Figure (2))
The northern section
It is an irregular section, perpendicular to the southern section, and its western wall begins from the tower located in the northwestern corner of the southern section, then it goes towards the north where a stone tower stands, and then a wall from this tower goes towards the east to reach another eastern tower and then continues towards the east and at an angle to turn towards the south until the northeastern tower of the southern section wall, and between the tower located in the middle of the northern wall of this northern section, and the gate of the southern section, a north-south stone wall was made, and in the western section of this section, ponds of water were discovered to collect winter rains, and in the middle of the northern wall between the northwestern tower and the other northern tower, a road passes near the tower and then goes until it reaches the gate of the southern section.
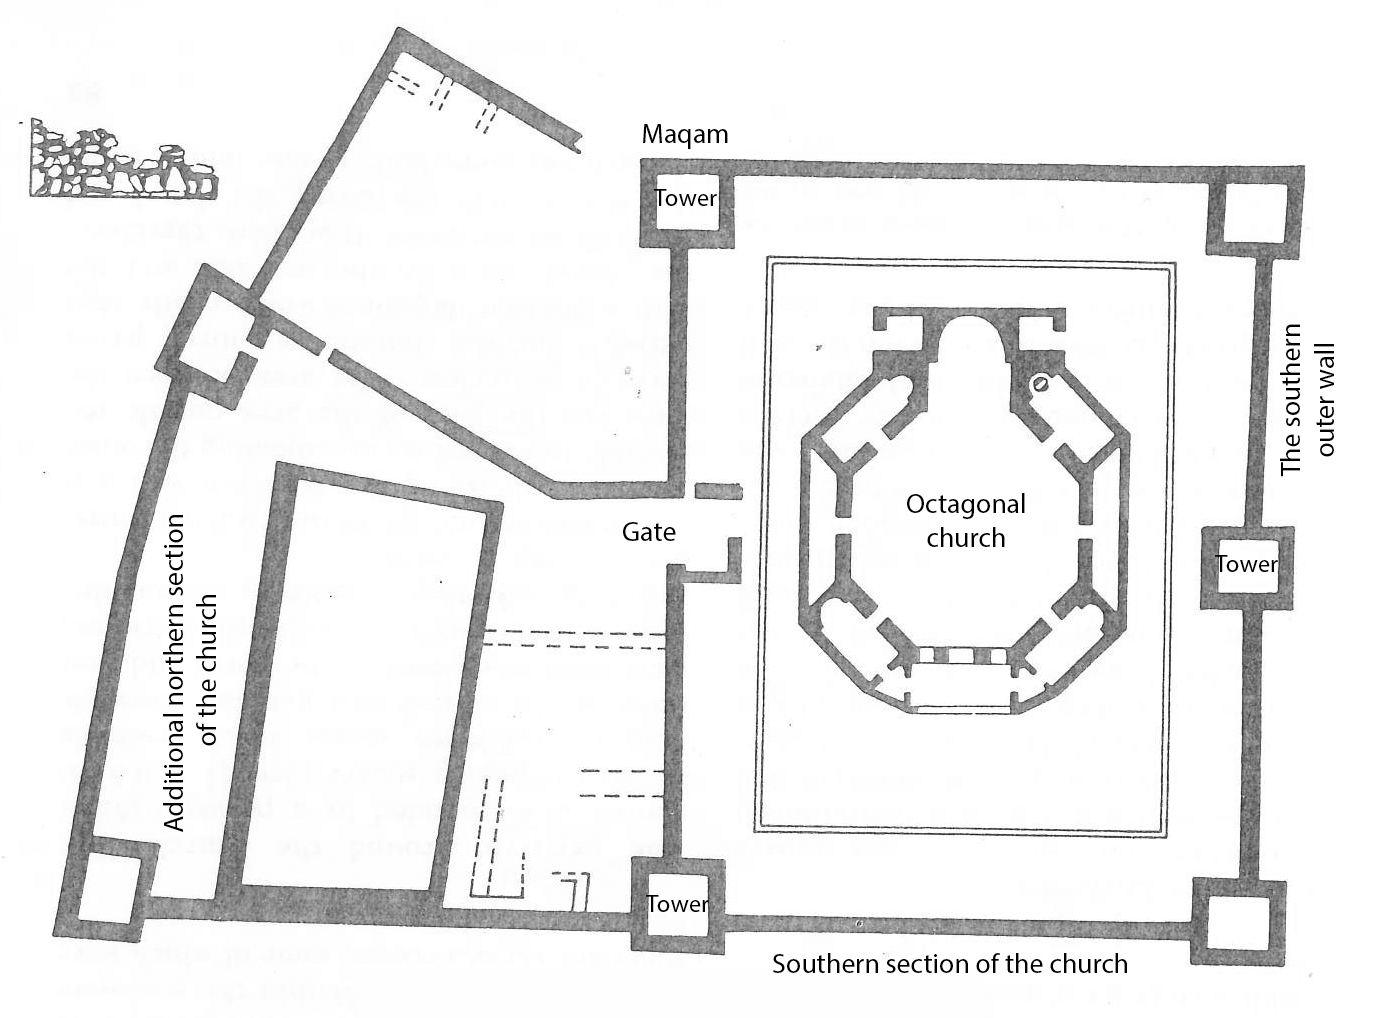
Figure (1): A plan showing the southern and northern sections of the Church of the Virgin Mary - El-Tor
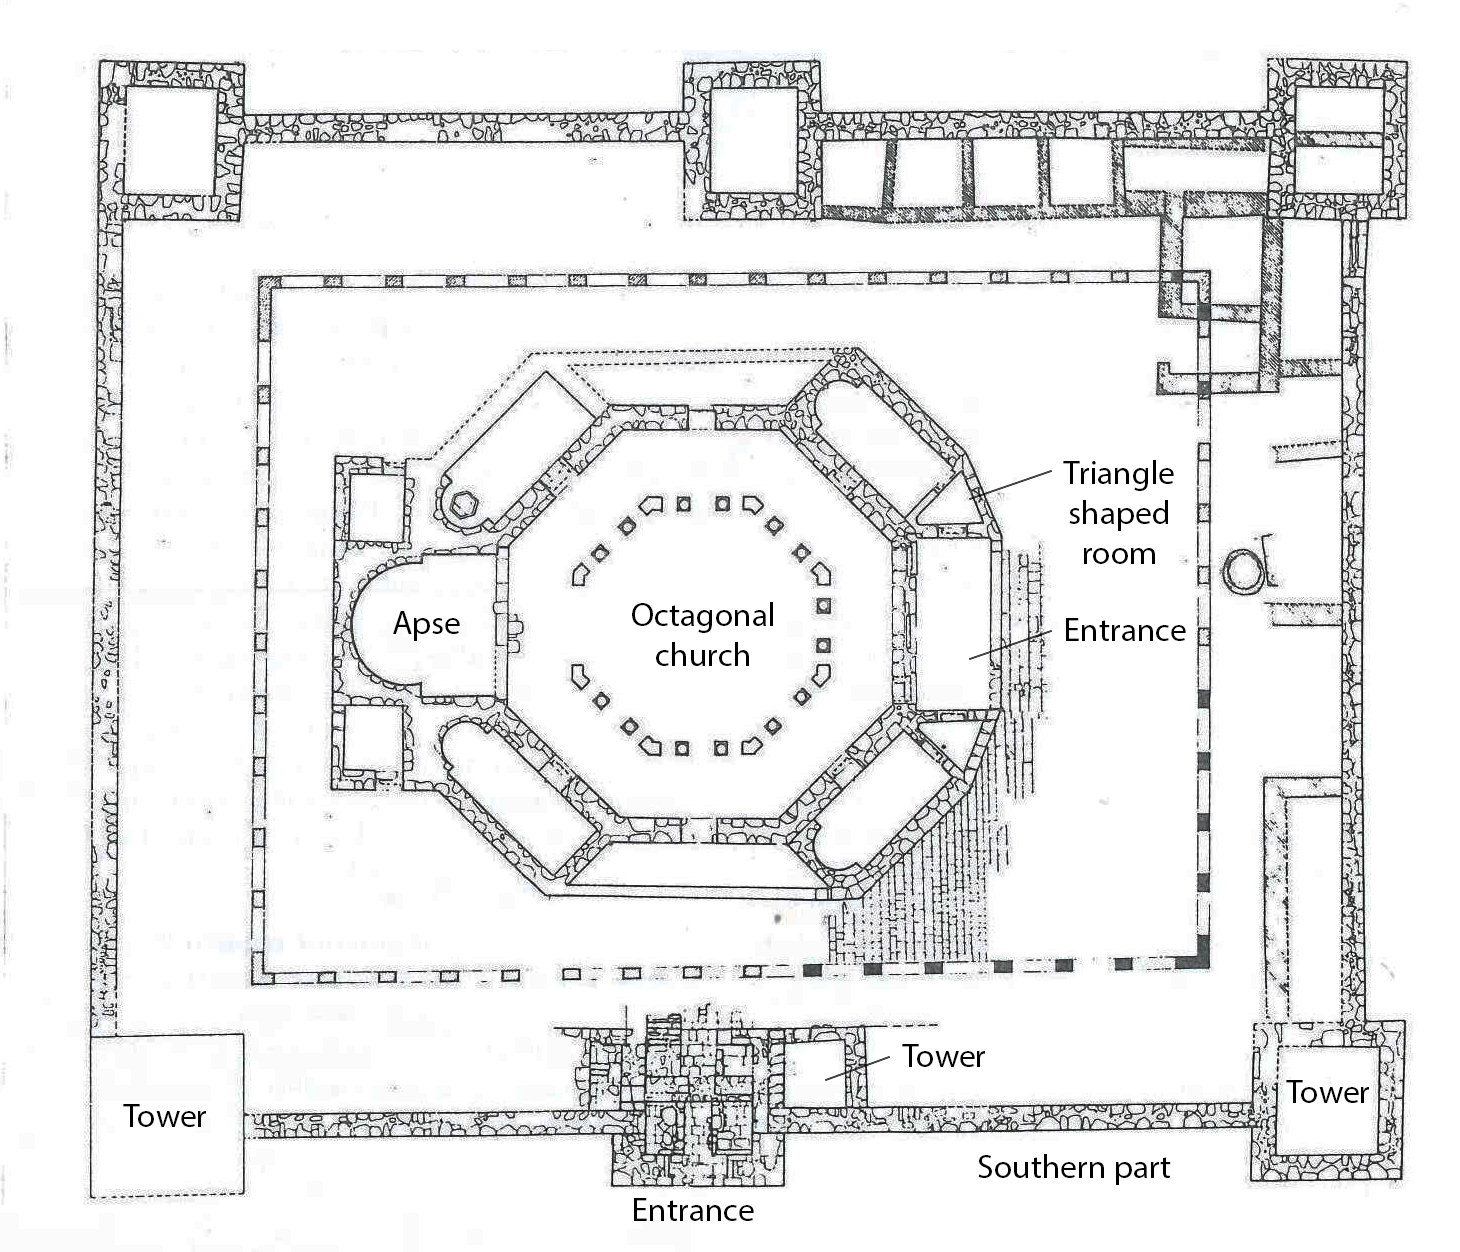
Figure (2): Plan of the southern section of the castle, with the Virgin Mary Church building in the middle - El-Tor