
Yalla Falasteen
Revitalization Program
The Hippodrome

The Ruins of Roman Neapolis
Most of the ruins found in the Roman episode go back to the reign of emperor Hadrian 117-138 AD, and a number of them may be visited
The Hippodrome (Visiting time is open, free entry, visitors are advised to be careful from falling).
It is situated south of the present-day al-Watani hospital, the Hippodrome was built during the reign of Hadrian in the second century. It held up to 25,000 spectators. The 91-meter-wide racecourse extends 410 meters westwards. In the late third century, the eastern hippodrome was rebuilt as an enclosed amphitheatre. It is a very unusual combination that is rarely found in Roman cities. Only the base of the stone seats remains.
History of excavations and their results
In 1945 AD, during the work to open the Mill Street road, a wall built of well-beaten granite stones (refined) was discovered on the eastern side of this road, consisting of stone pillars with openings between them. This wall attracted the interest of British researchers, who photographed it and kept these pictures without reaching a definitive decision on the nature of this wall. In 1970 AD, while a citizen was building on the site, he also discovered some arches, vaults and archaeological remains, despite this, the nature of these discoveries was not defined or determined. In 1980 AD, with the aim of researching the nature of these previous archaeological discoveries, the Nablus Antiquities Department carried out test excavations in different areas and at varying distances from the wall discovered in 1945 AD, where it appeared that this discovered wall and the archaeological remains were nothing but the western end of the horse racing field that existed during the era of the Roman city of Neapolis.
The horse racing field consists of a stone building in the shape of a rectangular horseshoe (Figure (1)) extending from west to east, including a dirt path at the western end of which there is a group of entrances, which are met at the eastern end by a circular stone niche, and on its northern and southern sides there is a group of vaults topped by spectator seats.

Figure (1): A plan of the horse racing field. The black sections in the plan indicate the places that were discovered.
Archaeological excavations revealed that the horse racing field was 330m long and 76m wide, while the corridor was 48m wide and 270m long. At the western end of the corridor, there were ten entrances that opened onto the corridor, and were built on stone pillars built with well-beaten stones, five to the south and five to the north. The middle entrance was wide and spacious, while the rest were similar in shape and size. These entrance openings were specifically for stopping, starting and ending horse racing. Based on the number of these openings, it can be said that five horse-drawn carriages participated in these racing games. As for the eastern end opposite these entrances at the end of this corridor, there was a circular stone niche, where the horses and vehicles would turn upon reaching it while returning from where they started in the western wall.
On both sides of the northern and southern corridor are supporting and structural stone walls. The northern wall is the one that still lies below the current street in front of the National Hospital and the Magistrate's Court, as it has not been discovered. While the southern wall of the square has been uncovered, sections of it consist of a group of arches with rooms and corridors below them, and at the top of them are the stone seats for the spectators and numbered (Figure (2)), and their width reached about ten meters and their overall length eight hundred, which suggests that the horse racing field in the Neapolis square could accommodate more than fifteen thousand spectators, and for this reason it was built outside the Roman city, as such squares where large numbers of people gathered needed large spaces that could not be provided inside the mountainous city of Neapolis.
In addition to this, archaeological excavations have revealed many archaeological remains, including Latin inscriptions, marble panels, pottery saddles, vessels, and a variety of Roman-Byzantine coins. Megen, who supervised the archaeological excavations, believes that this square dates back in its first planning and construction preparations to the end of the first century AD, while its completion dates back to the beginning of the second century AD. Then it was destroyed in the Byzantine era, and a room was demolished and some of its stones were taken by other buildings at that time. This is what appears in the construction of the amphitheater that was built at its eastern end later.
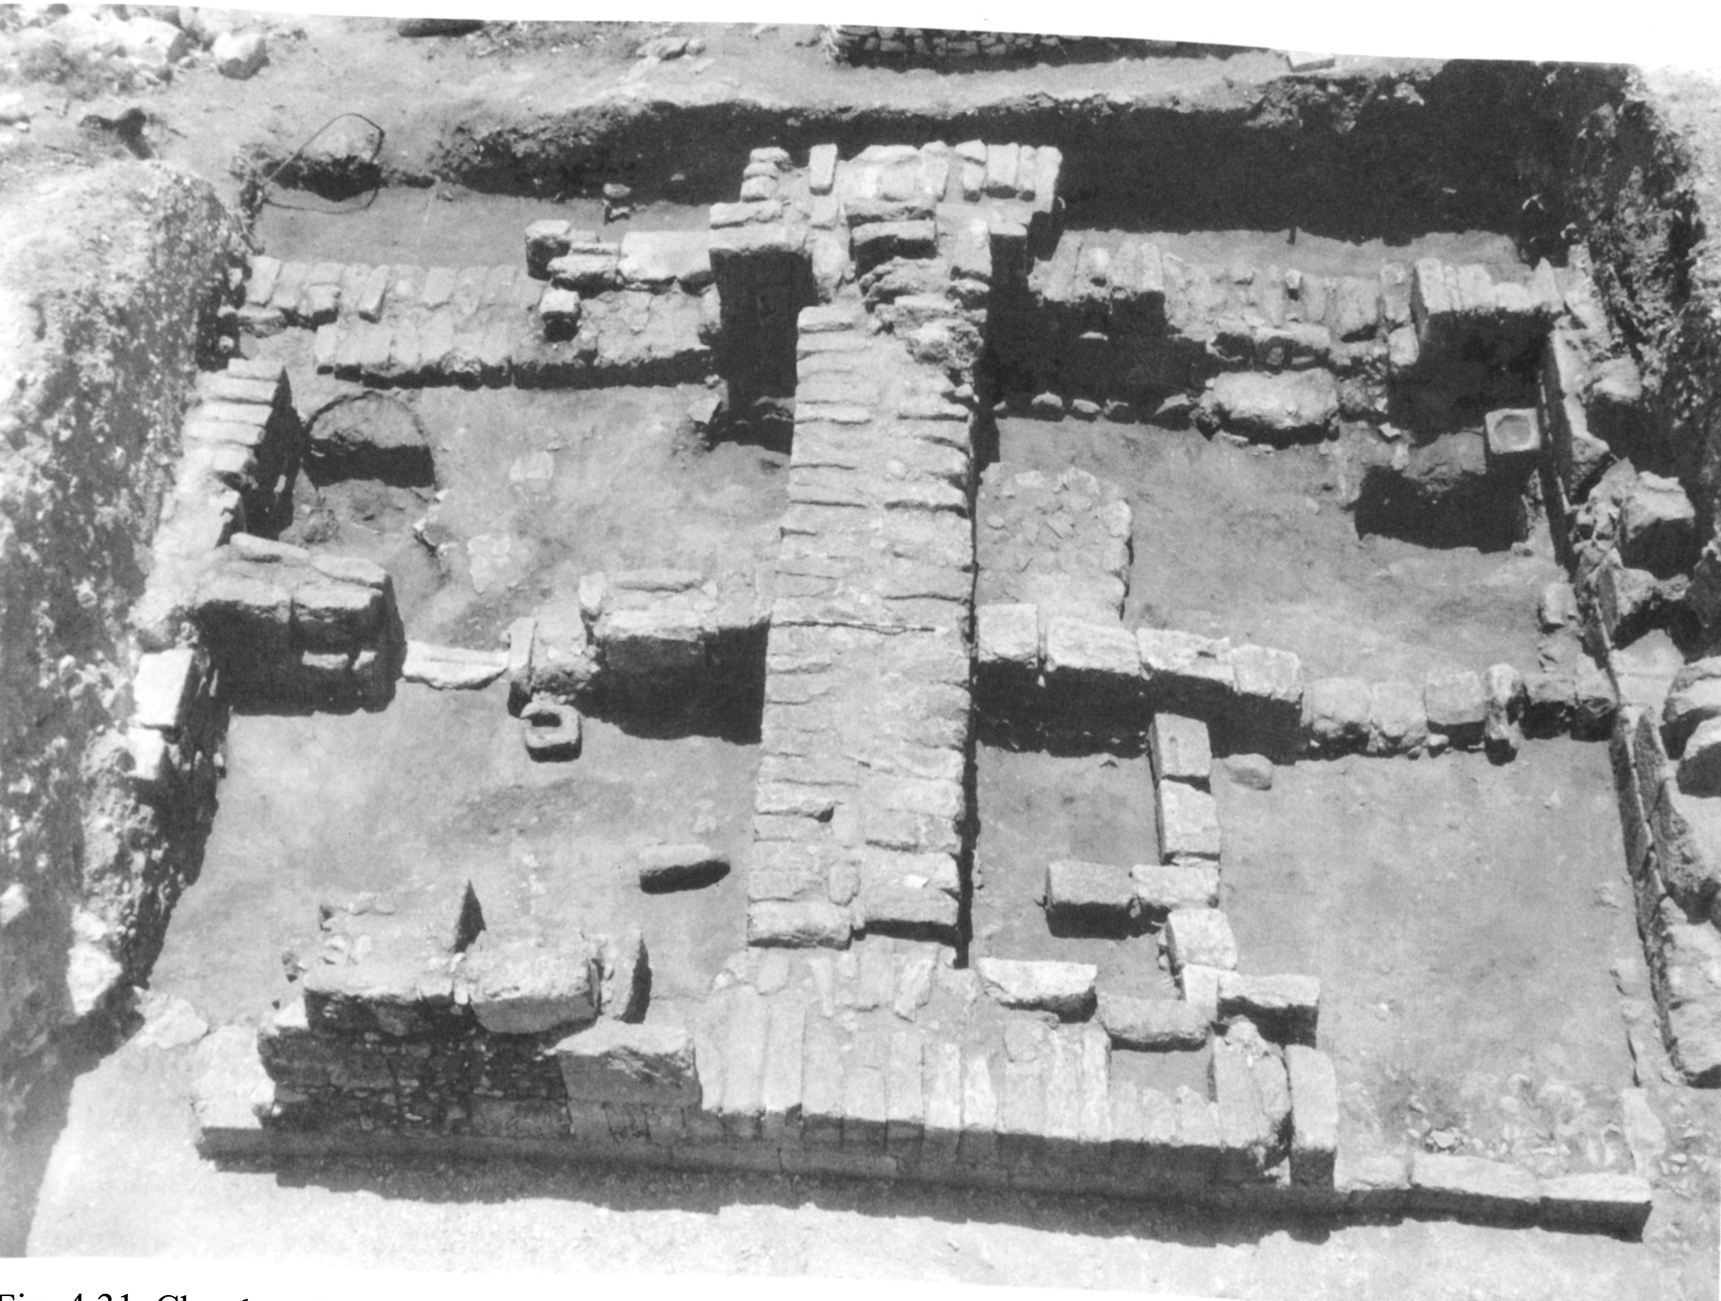
Figure (2): Architectural units of halls and corridors on which the spectators’ seats were located towards the north.