
Yalla Falasteen
Revitalization Program
The Roman Theatre

The Ruins of Roman Neapolis
Most of the ruins found in the Roman episode go back to the reign of emperor Hadrian 117-138 AD, and a number of them may be visited
The Roman Theatre (Visiting time is open, free entry, and it can be seen clearly from the upper street).
It is located on the slopes of Mount Jarzeem in the Kshaikah street. The external and internal diameters of the theatre are nearly 110 and 64 meters respectively, and that of the Orchestra is almost 25.4 m. With its capacity of nearly twelve thousand spectators, it is one of the largest Roman theatres in Bilād ash-Shām.
Date of discovery
The theater was discovered by chance in 1978 AD during excavations to extend water canal lines to this area. The Nablus Antiquities Department went to the area and began excavating and then expanded the excavation work until its entire structure was discovered. It turned out that the theater was located on the southern side of the city of Neapolis, where the Roman quarries were located, which helped and saved a lot of effort in cutting and transporting the stones needed for its construction.
It is worth mentioning that after Christianity became the official religion of the Roman Empire in the Byzantine era, theatrical performances became considered religious blasphemy, and therefore it was necessary to convert the theater building to another function that was compatible with the values of the Christian religion. A thick layer of clay was placed over the platform (orchestra) and closed on all sides with walls, where it was transformed into a pool of water. Then they made the first row of seats high and tiled with pieces of mosaic. This means that the platform was transformed from a platform for theatrical performances to a pool for water games such as dancing on water and swimming.
Other archaeological finds found in the theatre included many architectural elements, columns, marble, as well as marble statues of naked women, various statues, hundreds of coins and other items. The following shows that the theatre was built in the 2nd century AD and continued to be used until the 7th century AD, where it was used first as a theatre, then as a water games facility, and then as a source of building stones for some of Nablus’ buildings in both the Mamluk and Ottoman eras, when all or most of its stones were quarried.
Description of the remains of the theater
The theater consists of a southern wall, stone rows for spectators, the space between the platform and the distinctive rows, and the stage platform
1. The southern outer wall: The theater has a huge semicircular stone southern retaining wall that also served as a wall for the city, as the city wall was adjacent to the eastern and western ends of this wall, as indicated by the Madaba mosaic map. This wall is three meters thick and more than ten meters high, and three arched passages were made in it for entering and exiting the theater seats, but it seems that these openings were not used practically since the entrances to the theater are adjacent to the mountain and the city wall, and this explains why they were later closed, so that entry and exit were limited to the two passages built on both sides of the platform (orchestra), which constituted a burden on the front entrances and crowded the entry and exit of spectators, especially since this theater is considered the largest Roman theater discovered in Palestine, as its diameter reached one hundred and ten meters (110 m). (Figure (1))
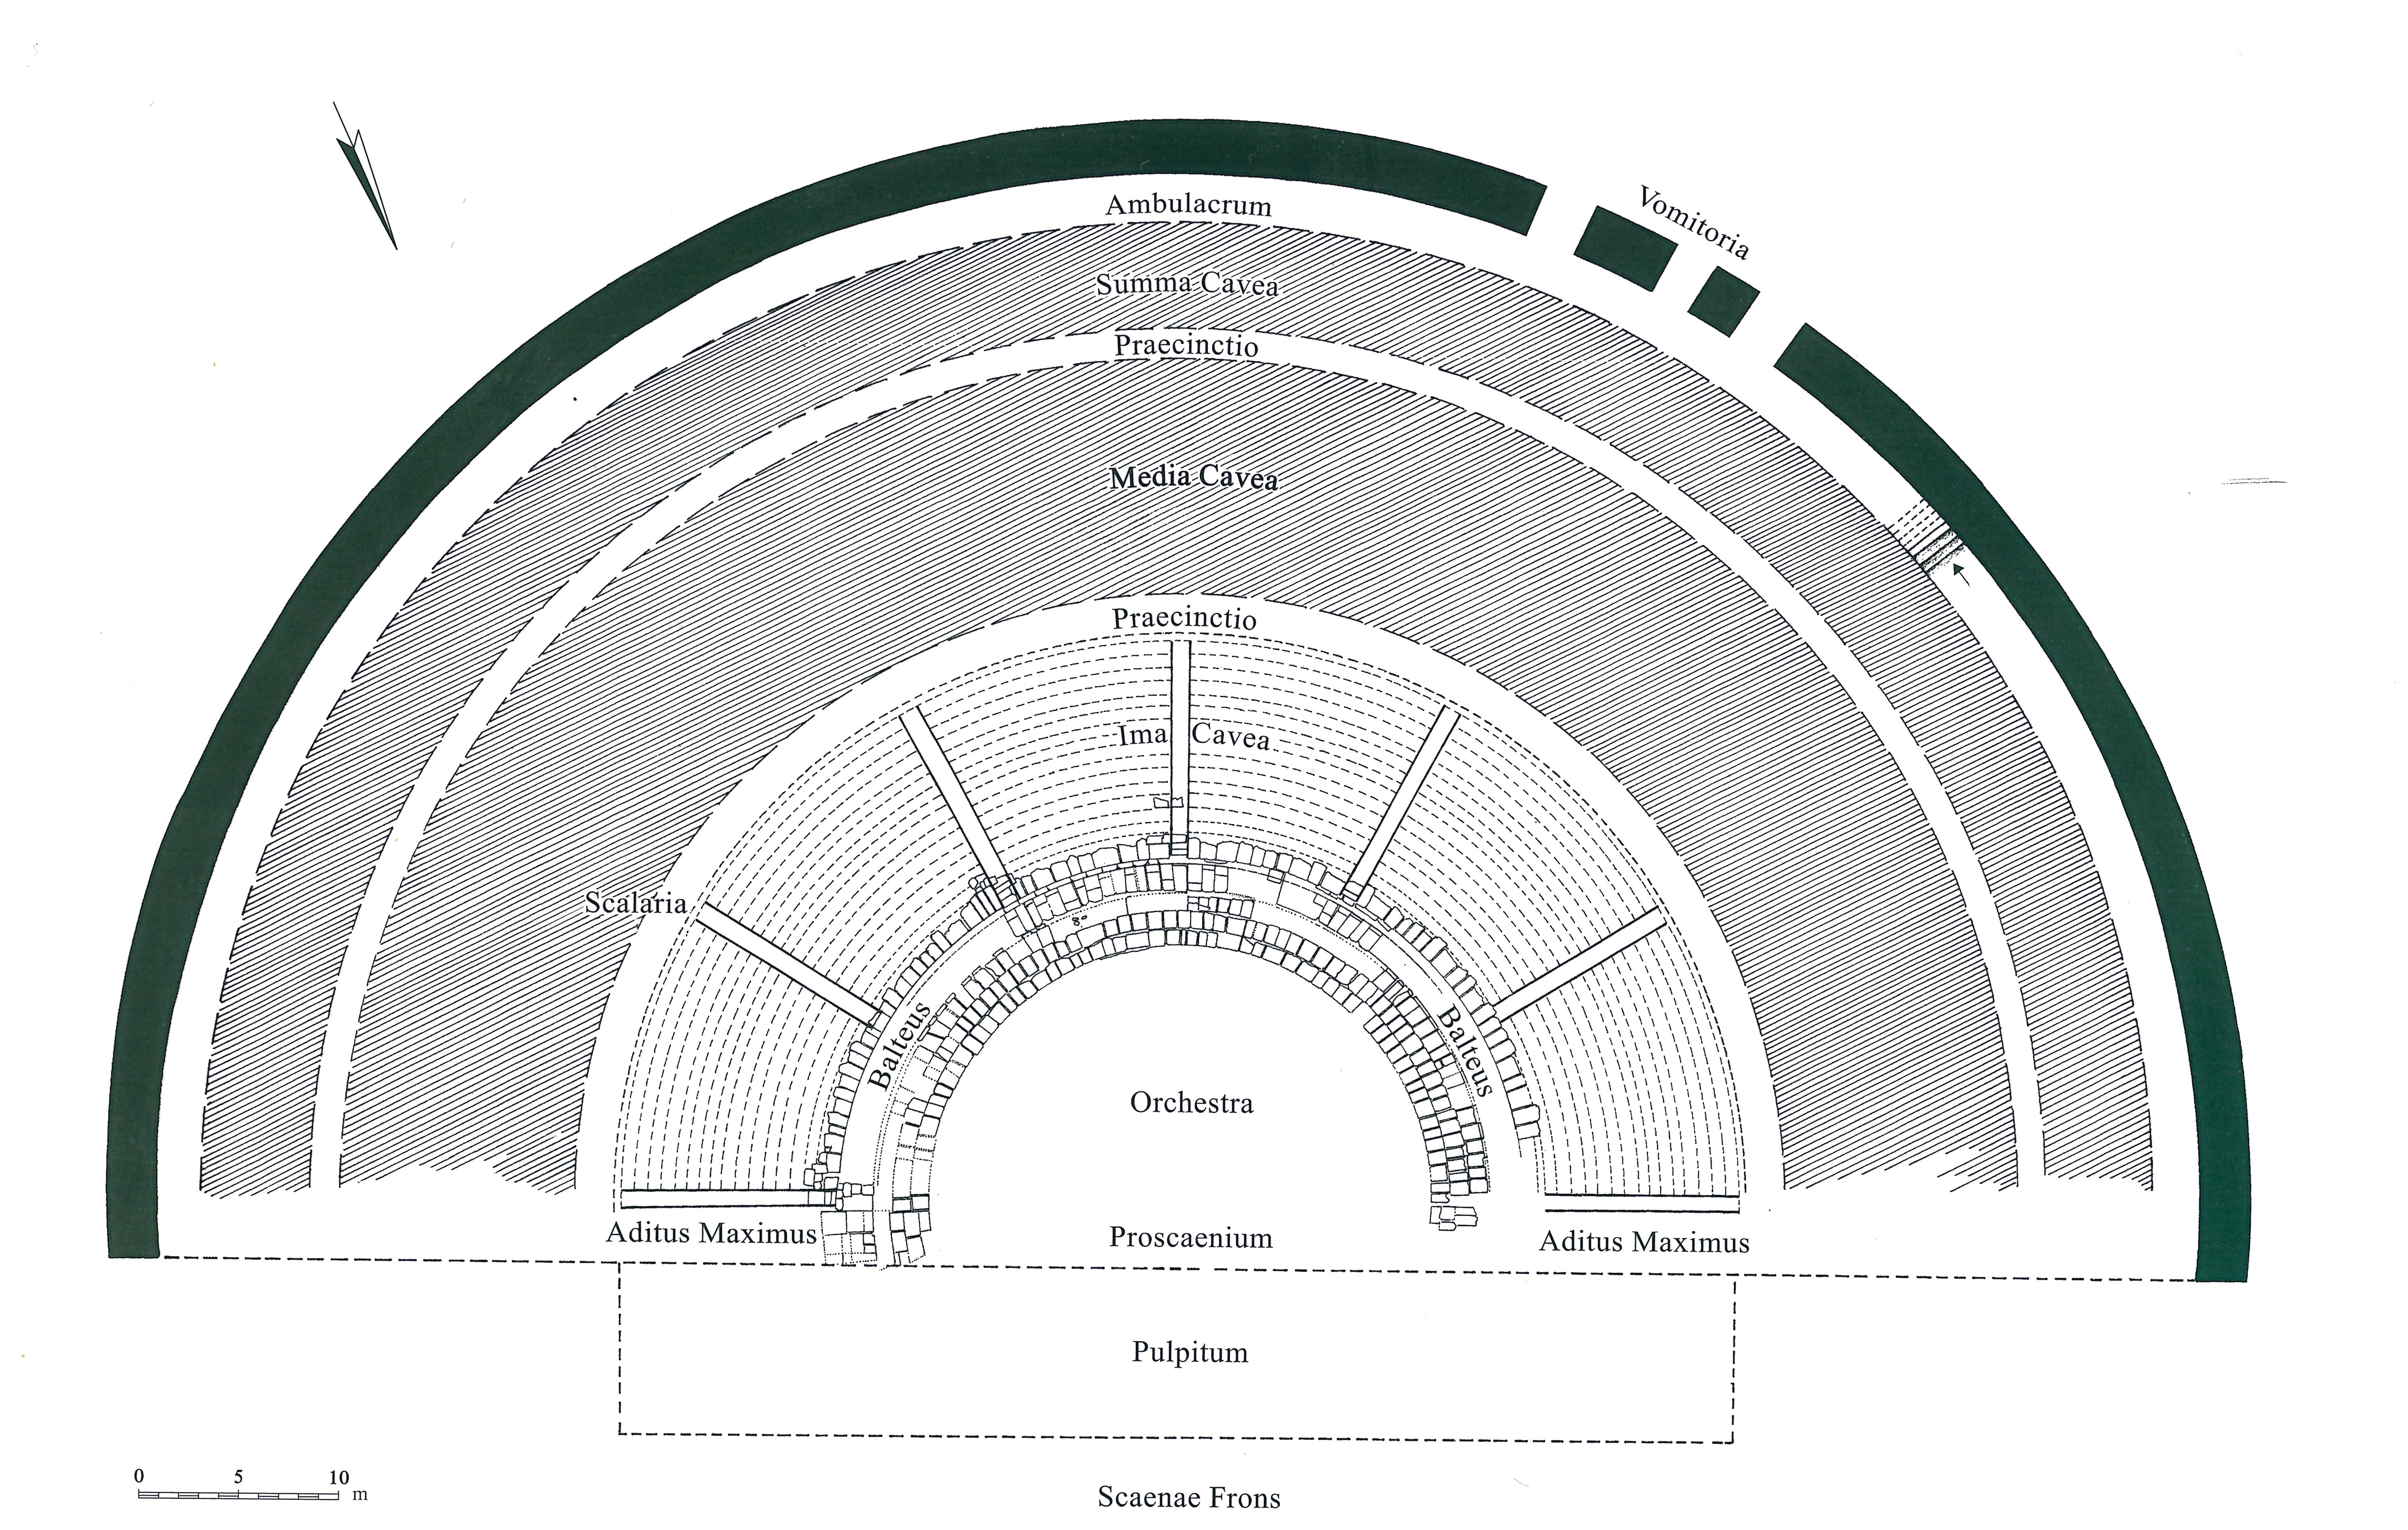
Figure (1): Re-imagining the theater plan
2. Rows of stone seats: They form the largest part of the theater, and consist of three semicircular rows, separated by two tiled corridors. The rows of seats consist of two blocks: upper and lower. The upper ones are built on stone arches, while the lower ones are built on the back of the mountainside. A partition was built between the upper and lower blocks, which is a paved corridor that can be entered from the arches built under the blocks of the upper seats. In this corridor, luxurious seats were built, carved on a long seat, the side supports of which were decorated with dolphin shapes, and they were in a ready position. Each block of these seats consists of (14) stone rows, and they are divided by a group of side stairs used to reach the upper seats. This suggests that there were about seven thousand stone seats in the theater. The lower (advanced) seats were characterized by their spaciousness, luxury, and height, and they provided stone supports for the legs, which means that it was designated for the elite. The seats consisted of (21) places, each marked with Greek letters or writing, suggesting the exclusivity of these seats and their confinement to the enjoyment of a social class of high status. But fortunately, this luxury and status have reached us thanks to what the Byzantines did by converting this part of the theater into a high corridor after these seats were hidden by a mass of building materials.
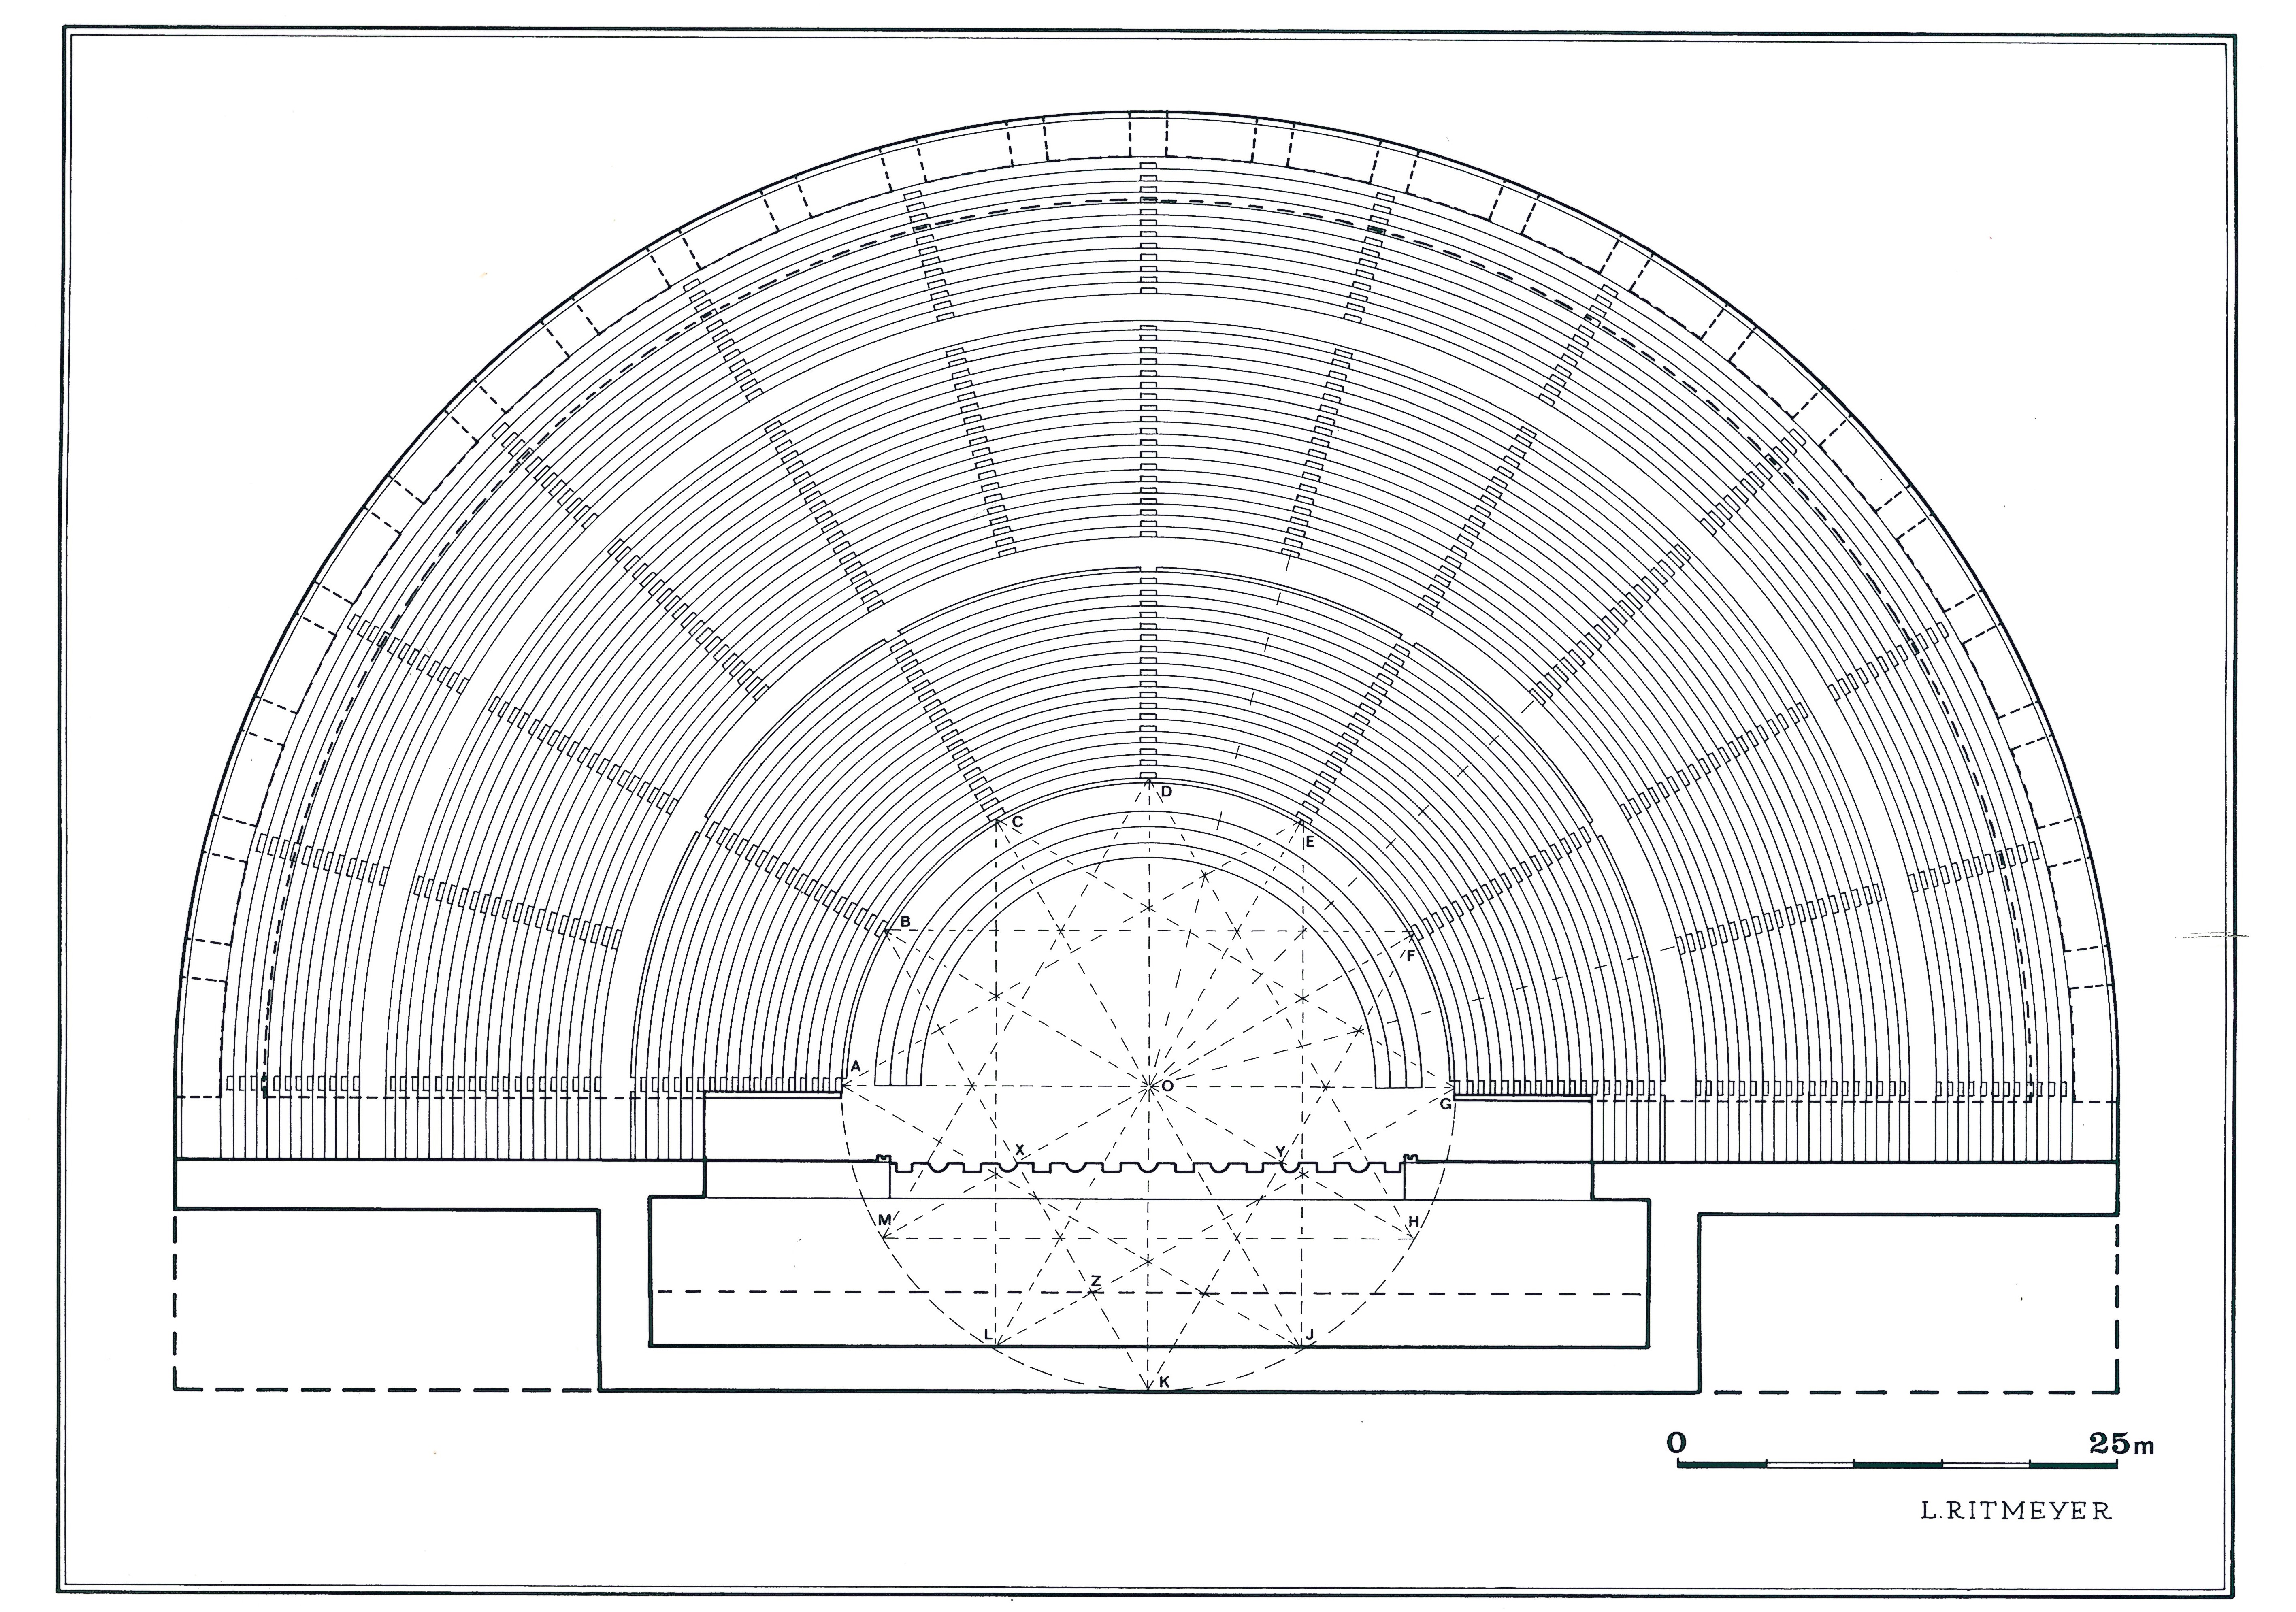
Figure (2): Shows the distribution of rows of chairs in the theater
3. Rows of stone seats: They form the largest part of the theater, and consist of three semicircular rows, separated by two tiled passages. The rows of seats consist of two blocks: upper and lower. The upper ones are built on stone arches, while the lower ones are built on the back of the mountainside. A partition was built between the upper and lower blocks, which is a paved passageway that is entered from the arches built under the upper seats blocks. In this passageway, luxurious seats were built, carved on a long seat, the side supports of which were decorated with dolphin shapes, and they were in a ready position. Each block of these seats consists of (14) stone rows, and they are divided by a group of side stairs used to reach the upper seats (Figure (2)), which suggests that there were about seven thousand stone seats in the theater.
The lower (advanced) seats were characterized by their spaciousness, luxury, and height, and they provided stone supports for the legs, which means that it was designated for the elite. The seats consisted of (21) places, each marked with Greek letters or writing, suggesting the privacy of these seats and their confinement to the enjoyment of a social class of high status. But fortunately, this luxury and status have reached us thanks to what the Byzantines did by converting this part of the theater into a high corridor after these seats were hidden by a mass of building materials.
4. The space separating the viewing platform and the viewers: There is an architectural space between the first row of distinguished seats and the viewing platform (orchestra) which has a semicircular layout, and the floor of this space was covered with stone slabs, while the platform was distinguished by its marble fillings with geometric shapes.
5. The viewing platform: Each side of the platform was surrounded by two large arched corridors paved with stone slabs, through which viewers entered the theater instead of the aforementioned external corridors. What is located east of the platform has not been revealed due to the presence of buildings.